
Legacy
Showing all 12 results
-
Sale!
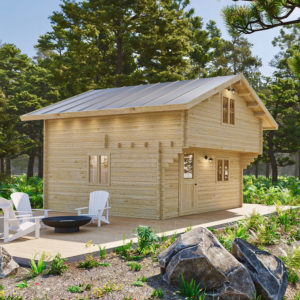
The Northwood Cabin SD 44mm
Original price was: $25,499.00.$22,999.00Current price is: $22,999.00. STRUCTURE SQUARE FOOTAGE:225 ft2 + Bonus Loft 135 ft2
 BUILDING PERMIT INFORMATION:Building permit likely required in most areas.
 STRUCTURE DIMENSIONS:Exterior Footprint: 14’-9 1/4"” x 14’ 9 1/4””
Interior: 14’-6” w x 14’-6” d + Loft 14’-6” w x 9' d
Height: 14′ 6’ ROOF DIMENSIONS:Roof 120 - 3/4" h x 232- 1/4” ; ( Each side )
Roof Pitch - 9/12 -
Sale!
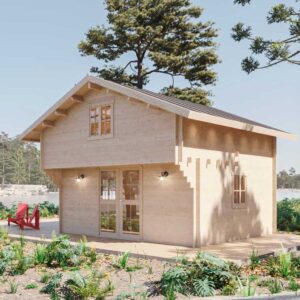
The Northwood Cabin DD 44mm
Original price was: $25,499.00.$22,999.00Current price is: $22,999.00.STRUCTURE SQUARE FOOTAGE:225 ft2 + Bonus Loft 135 ft2 -
Sale!
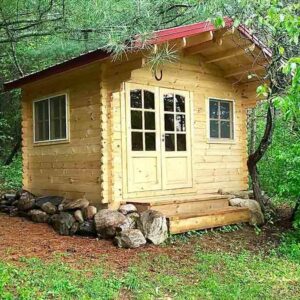
Harvest
Original price was: $25,499.00.$22,999.00Current price is: $22,999.00.STRUCTURE SQUARE FOOTAGE:225 ft2 + Bonus Loft 135 ft2BUILDING PERMIT INFORMATION:Building permit likely required in most areas.STRUCTURE DIMENSIONS:Exterior Footprint: 14’-9 1/4"” x 14’ 9 1/4””
Interior: 14’-6” w x 14’-6” d + Loft 14’-6” w x 9' d
Height: 14′ 6’ROOF DIMENSIONS:Roof 120 - 3/4" h x 232- 1/4” ; ( Each side )
Roof Pitch - 9/12 -
Sale!
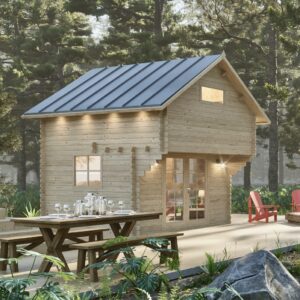
The Jumbo Grand 130 DD KIT
Original price was: $25,499.00.$22,999.00Current price is: $22,999.00.STRUCTURE SQUARE FOOTAGE:225 ft2 + Bonus Loft 135 ft2BUILDING PERMIT INFORMATION:Building permit likely required in most areas.STRUCTURE DIMENSIONS:Exterior Footprint: 14’-9 1/4"” x 14’ 9 1/4””
Interior: 14’-6” w x 14’-6” d + Loft 14’-6” w x 9' d
Height: 14′ 6’ROOF DIMENSIONS:Roof 120 - 3/4" h x 232- 1/4” ; ( Each side )
Roof Pitch - 9/12 -
Sale!
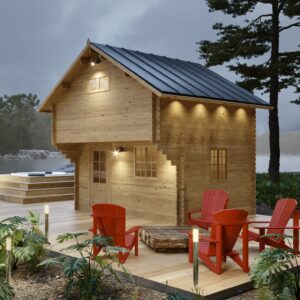
Hillgrand XL SD Kit
Original price was: $25,499.00.$22,999.00Current price is: $22,999.00.STRUCTURE SQUARE FOOTAGE:225 ft2 + Bonus Loft 135 ft2BUILDING PERMIT INFORMATION:Building permit likely required in most areas.STRUCTURE DIMENSIONS:Exterior Footprint: 14’-9 1/4"” x 14’ 9 1/4””
Interior: 14’-6” w x 14’-6” d + Loft 14’-6” w x 9' d
Height: 14′ 6’ROOF DIMENSIONS:Roof 120 - 3/4" h x 232- 1/4” ; ( Each side )
Roof Pitch - 9/12 -
Hillgrand XL DD Kit
Original price was: $25,499.00.$22,999.00Current price is: $22,999.00.STRUCTURE SQUARE FOOTAGE:225 ft2 + Bonus Loft 135 ft2BUILDING PERMIT INFORMATION:Building permit likely required in most areas.STRUCTURE DIMENSIONS:Exterior Footprint: 14’-9 1/4"” x 14’ 9 1/4””
Interior: 14’-6” w x 14’-6” d + Loft 14’-6” w x 9' d
Height: 14′ 6’ROOF DIMENSIONS:Roof 120 - 3/4" h x 232- 1/4” ; ( Each side )
Roof Pitch - 9/12 -
Sale!
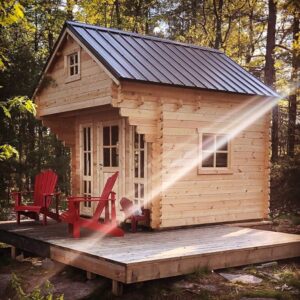
Hillcrest Loft SD Kit
Original price was: $25,499.00.$22,999.00Current price is: $22,999.00.STRUCTURE SQUARE FOOTAGE:225 ft2 + Bonus Loft 135 ft2BUILDING PERMIT INFORMATION:Building permit likely required in most areas.STRUCTURE DIMENSIONS:Exterior Footprint: 14’-9 1/4"” x 14’ 9 1/4””
Interior: 14’-6” w x 14’-6” d + Loft 14’-6” w x 9' d
Height: 14′ 6’ROOF DIMENSIONS:Roof 120 - 3/4" h x 232- 1/4” ; ( Each side )
Roof Pitch - 9/12 -
Sale!
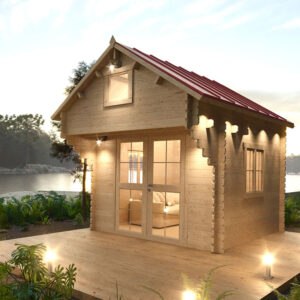
Hillcrest Loft DD Kit
Original price was: $25,499.00.$22,999.00Current price is: $22,999.00.STRUCTURE SQUARE FOOTAGE:225 ft2 + Bonus Loft 135 ft2BUILDING PERMIT INFORMATION:Building permit likely required in most areas.STRUCTURE DIMENSIONS:Exterior Footprint: 14’-9 1/4"” x 14’ 9 1/4””
Interior: 14’-6” w x 14’-6” d + Loft 14’-6” w x 9' d
Height: 14′ 6’ROOF DIMENSIONS:Roof 120 - 3/4" h x 232- 1/4” ; ( Each side )
Roof Pitch - 9/12 -
Sale!
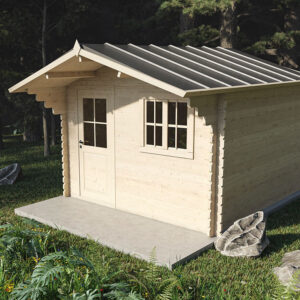
Hillson SD Kit
Original price was: $25,499.00.$22,999.00Current price is: $22,999.00.STRUCTURE SQUARE FOOTAGE:225 ft2 + Bonus Loft 135 ft2BUILDING PERMIT INFORMATION:Building permit likely required in most areas.STRUCTURE DIMENSIONS:Exterior Footprint: 14’-9 1/4"” x 14’ 9 1/4””
Interior: 14’-6” w x 14’-6” d + Loft 14’-6” w x 9' d
Height: 14′ 6’ROOF DIMENSIONS:Roof 120 - 3/4" h x 232- 1/4” ; ( Each side )
Roof Pitch - 9/12 -
Sale!
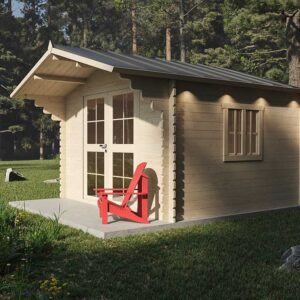
Hillson DD Kit
Original price was: $25,499.00.$22,999.00Current price is: $22,999.00.STRUCTURE SQUARE FOOTAGE:225 ft2 + Bonus Loft 135 ft2BUILDING PERMIT INFORMATION:Building permit likely required in most areas.STRUCTURE DIMENSIONS:Exterior Footprint: 14’-9 1/4"” x 14’ 9 1/4””
Interior: 14’-6” w x 14’-6” d + Loft 14’-6” w x 9' d
Height: 14′ 6’ROOF DIMENSIONS:Roof 120 - 3/4" h x 232- 1/4” ; ( Each side )
Roof Pitch - 9/12 -
Sale!
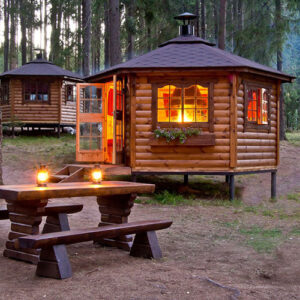
The Kota Grill House
Original price was: $25,499.00.$22,999.00Current price is: $22,999.00.STRUCTURE SQUARE FOOTAGE:225 ft2 + Bonus Loft 135 ft2BUILDING PERMIT INFORMATION:Building permit likely required in most areas.STRUCTURE DIMENSIONS:Exterior Footprint: 14’-9 1/4"” x 14’ 9 1/4””
Interior: 14’-6” w x 14’-6” d + Loft 14’-6” w x 9' d
Height: 14′ 6’ROOF DIMENSIONS:Roof 120 - 3/4" h x 232- 1/4” ; ( Each side )
Roof Pitch - 9/12 -
Sale!
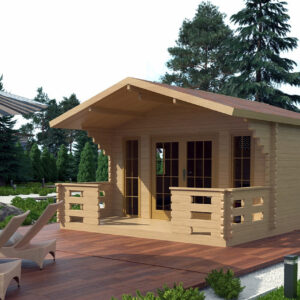
Riverview Chalet
Original price was: $25,499.00.$22,999.00Current price is: $22,999.00.STRUCTURE SQUARE FOOTAGE:225 ft2 + Bonus Loft 135 ft2BUILDING PERMIT INFORMATION:Building permit likely required in most areas.STRUCTURE DIMENSIONS:Exterior Footprint: 14’-9 1/4"” x 14’ 9 1/4””
Interior: 14’-6” w x 14’-6” d + Loft 14’-6” w x 9' d
Height: 14′ 6’ROOF DIMENSIONS:Roof 120 - 3/4" h x 232- 1/4” ; ( Each side )
Roof Pitch - 9/12